|
We are pleased to offer for sale a spacious property with excellent potential, located in the picturesque and well-developed village of Mihaltsi, just a 5-minute drive from the town of Pavlikeni and approximately 25 minutes from the historic city of Veliko Tarnovo. This property presents an outstanding opportunity for permanent living, a holiday home, or an investment project with great future potential.
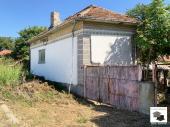
The property is set on a flat and generous plot of 1,890 sq. m., featuring two separate two-story houses with a total living area of 121 sq. m., as well as a garage, a covered shelter, and an agricultural outbuilding. The spacious garden offers ample opportunities for landscaping, creating outdoor leisure areas, establishing a vegetable or flower garden, or implementing additional improvements according to the new owner's vision.

The main house benefits from a southern exposure and is currently undergoing renovation. A substantial part of the refurbishment has already been completed, while the remaining finishing works provide the future owner with the opportunity to complete the home according to their own style and preferences. The ground floor comprises an entrance hall, a kitchen, a living room, and a spacious room incorporating a toilet, shower, and additional space suitable for a utility room or storage.
An external staircase leads to a terrace on the upper floor, from which a corridor provides access to two bedrooms and a third room prepared for the installation of a bathroom.
The flooring consists of laminate, traditional wooden floorboards, and concrete screed. The walls are plastered, with some areas finished with wallpaper. The interior doors are wooden, while the windows are fitted with wooden frames, partially replaced with PVC double-glazed windows. Heating is provided by electricity.
Adjacent to the main house is a second, older two-story building requiring complete renovation or, alternatively, demolition depending on the buyer's plans. Its most valuable feature is the spacious stone-built cellar on the ground floor, which is in very good structural condition and offers an excellent opportunity to be transformed into a traditional tavern, wine cellar, summer kitchen, workshop, studio, or another unique living or leisure space. The upper floor consists of a corridor and three rooms, preserving the authentic character of a traditional Bulgarian village house.
The property is offered partially furnished and benefits from all essential utilities, including electricity, mains water supply, and a septic tank. It enjoys year-round access via an asphalt road, ensuring convenient accessibility in every season.
Mihaltsi is a sought-after village for permanent residence thanks to its peaceful atmosphere, good infrastructure, and close proximity to both Pavlikeni and Veliko Tarnovo. Combining a large plot, two separate buildings, and exceptional potential for renovation and redevelopment, this property represents an excellent opportunity to create a comfortable family home or a project with significant investment value.
Please note that all original property prices are in Euros. All prices in GBP and USD are approximate and valid only on the day of uploading the corresponding property.
|





 Floor Plans




 3 bedrooms